Surface Roughness Testing Methods for Better Product Quality and Consistency
Surface roughness testing is a measurement process used to understand how smooth or uneven a material's surface is. It helps manufacturers examine small peaks, valleys, scratches, and irregularities that may not be visible to the naked eye.
These surface features can influence how parts fit together, how coatings adhere, and how products perform during regular use.
The need for surface roughness measurement developed alongside modern manufacturing, metalworking, and precision engineering. As machines began producing parts with increasingly precise dimensions, manufacturers needed reliable ways to evaluate surface texture rather than depending only on visual inspection. Measuring instruments made it possible to describe surface conditions using numerical values.
Surface roughness testing is now used in industries such as automotive manufacturing, aerospace engineering, electronics, medical equipment production, and metal fabrication. It applies to materials including steel, aluminium, plastics, ceramics, and other engineered surfaces. The measurement method depends on the material, the part's shape, and the purpose of the inspection.
What Does Surface Roughness Mean?
Surface roughness describes the fine irregularities present on a material's surface. These irregularities may develop during cutting, grinding, polishing, moulding, casting, or other manufacturing processes. Even a component that appears smooth can contain microscopic variations that influence its performance.
One commonly used measurement is Ra, which represents the arithmetic average of the absolute deviations of a measured surface profile from its mean line. Another parameter, Rz, describes the height differences between selected peaks and valleys according to the applicable measurement standard. Different parameters reveal different aspects of surface texture, so they are not interchangeable.
How Surface Roughness Testing Works
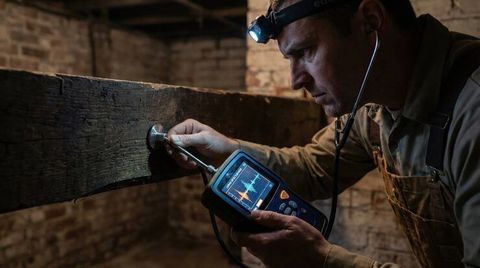
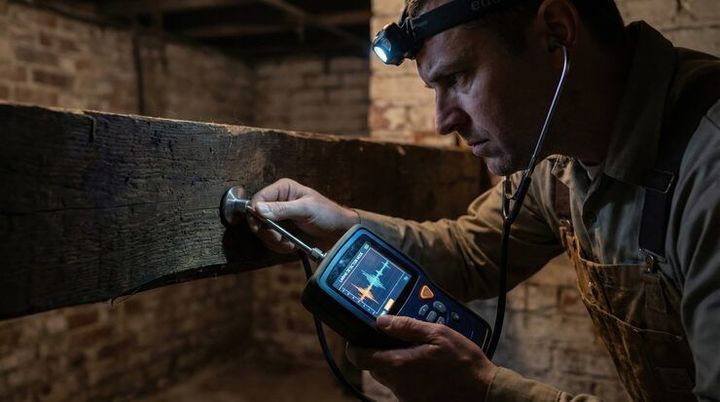
A surface roughness tester collects information about a material's texture and converts it into measurable results. Depending on the instrument, this may involve moving a small probe across the surface, examining reflected light, or capturing a three-dimensional surface image.
The resulting measurements can be compared with the limits specified in an engineering drawing or inspection plan. This comparison helps determine whether the surface meets the requirements for its intended application. Consistent measurement procedures are important because instrument settings, surface cleanliness, and testing direction can influence the results.
Importance
Surface roughness testing matters because the condition of a surface can affect the reliability, safety, and useful life of manufactured products. A surface that is too rough may increase friction or wear, while an excessively smooth surface may not provide the texture required for certain coatings, seals, or bonding processes.
Manufacturers use surface measurements to identify production variations and investigate defects. Engineers can also use the results to assess whether a machining process is operating within specified limits. These checks help reduce uncertainty during production and inspection.
Industries That Depend on Surface Measurements
Different industries have different surface texture requirements. Automotive manufacturers may examine engine components, brake parts, shafts, and bearing surfaces because their textures influence friction, lubrication, and contact between components.
Aerospace manufacturers measure surfaces on precision-machined components where dimensional accuracy and surface condition can affect component performance. Electronics manufacturers may inspect metal contacts, semiconductor-related surfaces, and precision housings. In medical equipment manufacturing, surface texture may influence cleaning, coating adhesion, and the interaction between a component and its surrounding environment.
Common Problems Identified by Testing
Surface roughness testing can help identify several production issues:
Machining marks: Repeated lines or grooves that remain after cutting or turning.
Excessive surface variation: Texture measurements that fall outside specified limits.
Tool wear: Changes in surface texture that may indicate deterioration of a cutting tool.
Grinding defects: Irregularities caused by unsuitable process settings or inconsistent finishing.
Coating preparation issues: Surface conditions that may affect coating adhesion or appearance.
Process variation: Differences in texture between batches or production stages.
Surface roughness results should be interpreted alongside other inspection methods. Roughness measurements alone do not establish whether a component is dimensionally accurate, structurally sound, or suitable for every application.
Common Surface Roughness Parameters
The following table explains several parameters used in surface texture inspection.
Parameter | Meaning | Typical purpose |
|---|---|---|
Ra | Average absolute profile deviation | General surface texture assessment |
Rz | Height-based profile parameter defined by the applicable standard | Examining peak-to-valley characteristics |
Rq | Root mean square of profile deviations | Assessing the influence of larger deviations |
Rt | Total height of the assessed profile | Identifying the overall peak-to-valley range |
Sa | Arithmetic mean height of a three-dimensional surface | Evaluating areal surface texture |
The parameters shown above are not directly equivalent. Profile measurements such as Ra and Rz describe a measured line, while Sa represents an areal measurement. Selecting the correct parameter requires consideration of the engineering specification and the relevant measurement standard.
Recent Updates
Surface roughness testing continues to develop through improvements in digital measurement, optical inspection, data analysis, and manufacturing automation. Current developments generally focus on collecting more detailed surface information, reducing measurement variability, and connecting inspection results with production records.
Digital and Automated Measurement
Modern surface roughness instruments may include digital displays, automatic evaluation functions, data storage, and software for generating inspection reports. These features help technicians record measurements consistently and compare results across different production stages.
Automated inspection systems can also collect surface data during or near the manufacturing process. This approach can help identify changes before large quantities of components are produced. However, automated measurements still require appropriate calibration, suitable measurement settings, and checks for unusual readings.
Optical and Three-Dimensional Testing
Traditional contact profilometers use a small stylus that travels across the surface. Optical systems use techniques such as interferometry, confocal microscopy, or focus variation to evaluate surface features without requiring a probe to touch the material.
Non-contact testing can be useful for delicate surfaces, intricate structures, and applications where stylus contact might affect the measurement. Three-dimensional surface mapping also provides information about texture across an area instead of along a single line. Optical methods have their own limitations, including sensitivity to reflectivity, surface geometry, vibration, and environmental conditions.
Data Integration and Quality Monitoring
Manufacturers increasingly connect inspection equipment with digital quality management systems and production databases. Recorded measurements can be reviewed to identify patterns, compare batches, and investigate process changes.
Statistical process control may be used to monitor measurement results over time. Such analysis helps distinguish ordinary process variation from changes that may require investigation. During this period, the broader direction of surface metrology has been toward more connected, data-rich inspection, although available capabilities vary by instrument and industry.
Laws or Policies
Surface roughness testing is influenced by technical standards, industry requirements, product specifications, and quality management systems. The applicable requirements depend on the country, product type, manufacturing sector, and intended use of the component.
International Measurement Standards
The International Organization for Standardization (ISO) publishes standards covering surface texture terminology, measurement methods, and evaluation procedures. The ISO 21920 series addresses profile surface texture specifications, including indication, terminology, and assessment. ISO 25178 covers areal surface texture, including relevant parameters and measurement methods.
These standards help establish a consistent basis for describing surface texture and interpreting results. Manufacturers must identify the applicable standard and edition because parameter definitions and evaluation requirements may differ between standards.
Indian Standards and Industry Requirements
In India, the Bureau of Indian Standards (BIS) develops and publishes Indian Standards across a range of technical fields. Manufacturers and inspection laboratories may need to consider applicable Indian Standards alongside customer specifications and relevant international standards.
The required approach also depends on the industry. Automotive, aerospace, medical equipment, and other regulated manufacturing sectors may have additional requirements for documented inspection, traceability, process control, and product conformity. Not every surface roughness test is subject to the same legal obligation, so the applicable requirements must be determined for the specific product and market.
Calibration and Measurement Records
Calibration and traceability are important parts of reliable surface measurement. Instruments should be checked and calibrated according to their manufacturer's instructions, applicable standards, and the organisation's quality procedures.
Inspection records may include the instrument identification, calibration status, measurement parameter, evaluation settings, sample identification, and results. These records help auditors and quality teams understand how measurements were obtained and whether they are suitable for comparison.
Tools and Resources
Selecting an appropriate surface roughness testing tool requires understanding the material, surface geometry, required accuracy, and measurement parameter. Different instruments are designed for different inspection conditions, so their results should be interpreted within their stated capabilities.
Common Surface Roughness Testing Instruments
Contact profilometer: Uses a stylus to trace a surface profile and calculate parameters such as Ra and Rz. It is widely used for routine inspection of machined components.
Portable roughness tester: Provides measurements near the production line or in a workshop. Its suitability depends on probe access, surface geometry, and measurement requirements.
Optical profilometer: Uses light-based techniques to measure surface texture without direct probe contact. It can be useful for delicate or finely structured surfaces.
Atomic force microscope: Measures extremely small surface features using a probe and is mainly used in specialised research and precision applications.
Three-dimensional surface measurement system: Produces an areal representation of a surface, supporting analysis of features that may not be captured by a single profile.
Software and Reference Materials
Measurement software can calculate surface parameters, store results, prepare reports, and compare measurements with specified limits. Some systems also provide visual surface maps and statistical summaries that help identify recurring patterns.
Useful reference materials include ISO standards, relevant BIS publications, instrument manuals, calibration procedures, and internal inspection templates. Before selecting a measurement method, users should confirm that the instrument supports the required parameter and evaluation procedure.
Factors to Consider During Testing
Reliable results depend on more than the instrument itself. A consistent inspection procedure should address the following factors:
Surface preparation: Remove loose debris, oil, and contaminants that could affect the reading, using a method suitable for the material.
Measurement direction: Consider the direction of machining marks and the orientation required by the relevant standard.
Instrument settings: Select suitable cut-off, evaluation length, probe, and filtering settings as applicable.
Environmental conditions: Control vibration, temperature changes, and other influences when they could affect the measurement.
Repeatability: Take appropriate repeated measurements to assess variation across the surface or between components.
Documentation: Record the method, parameter, settings, and results so measurements can be interpreted consistently.
A roughness value should not be evaluated in isolation. Its meaning depends on the product specification, the selected parameter, the measurement method, and the surface's intended function.
FAQs
What Is Surface Roughness Testing?
Surface roughness testing measures small peaks, valleys, and irregularities on a material's surface. It helps determine whether the texture meets a specified requirement and supports consistent manufacturing inspection.
Which Surface Roughness Testing Methods Are Commonly Used?
Common methods include contact profilometry, optical profilometry, interferometry, and three-dimensional surface measurement. The appropriate method depends on the material, surface geometry, required detail, and applicable inspection standard.
What Is the Difference Between Ra and Rz?
Ra represents the average absolute deviation of a measured profile from its mean line. Rz is a height-based parameter defined by the applicable standard and provides different information about surface peaks and valleys. The two values should not be treated as interchangeable.
How Does a Surface Roughness Tester Improve Product Quality?
A surface roughness tester provides numerical measurements that can be compared with engineering specifications. These results help identify texture variations, investigate machining problems, and monitor manufacturing consistency.
How Often Should Surface Roughness Testing Be Performed?
Testing frequency depends on the product specification, manufacturing risk, process stability, customer requirements, and quality control plan. Some components are checked during setup and at intervals throughout production, while others require inspection at defined stages or after specific process changes.
Conclusion
Surface roughness testing provides a measurable way to evaluate the texture of manufactured surfaces and understand its influence on product performance. Contact and optical methods serve different inspection needs, while parameters such as Ra, Rz, and Sa describe distinct aspects of surface texture. Consistent procedures, suitable instruments, calibration, and clear records help make measurements meaningful across production stages. Applicable standards and product specifications determine how surface roughness results should be evaluated and documented.