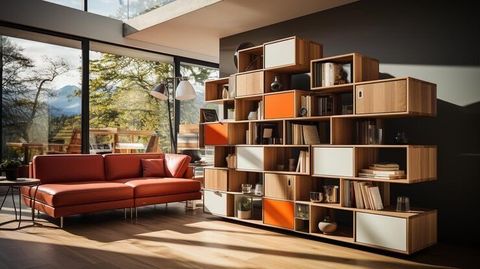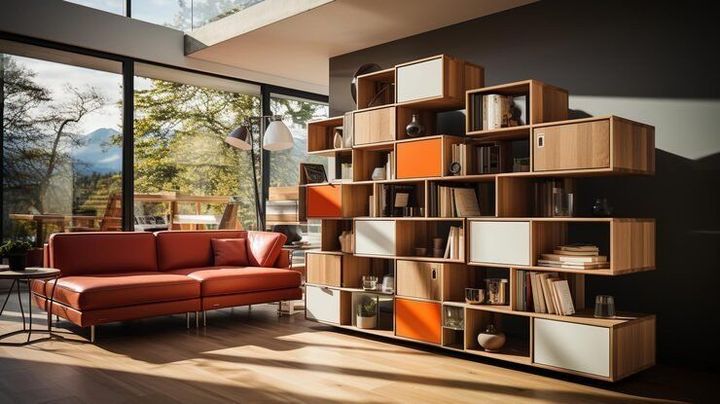
Modular Furniture Guide: Components, Layouts, Materials, Applications and Design Considerations
Modular furniture is a type of furniture designed from separate components that can be combined into a larger arrangement. Instead of treating a room as one fixed unit, modular furniture allows individual cabinets, shelves, panels, drawers, work surfaces, and other elements to be arranged according to the available space and intended use. This approach is commonly found in homes, offices, educational spaces, retail interiors, and other indoor environments.
Context
Modular furniture is a type of furniture designed from separate components that can be combined into a larger arrangement. Instead of treating a room as one fixed unit, modular furniture allows individual cabinets, shelves, panels, drawers, work surfaces, and other elements to be arranged according to the available space and intended use. This approach is commonly found in homes, offices, educational spaces, retail interiors, and other indoor environments.
The idea is connected with modular design, where standardized or repeatable components are used to create different configurations. Modular furniture became increasingly relevant as buildings and living spaces developed different room sizes and changing functional requirements. A kitchen, bedroom, office, or study area may need several functions within a limited floor area, making adaptable layouts useful.
Main components
A modular furniture system can contain several individual elements. Common components include:
- Cabinets for enclosed storage
- Shelves for visible or accessible storage
- Drawers for smaller items
- Panels used as sides, backs, or dividers
- Countertops and work surfaces
- Hinges, runners, handles, brackets, and other hardware
- Adjustable legs, supports, or frames
- Doors and sliding panels
- Connecting fittings used to join separate modules
The exact combination depends on the room and application. Kitchen furniture may use base cabinets, wall cabinets, drawers, and worktops, while office furniture may use desks, storage units, partitions, and shelving.
How modular layouts work
A modular layout normally starts with measurements of the room. Designers consider wall length, ceiling height, door openings, windows, electrical points, ventilation, movement areas, and the intended position of other fixtures.
Modules are then arranged around these physical limitations. A straight layout places units along one wall, while an L-shaped arrangement uses two connected walls. U-shaped arrangements use three sides of a room and may provide several working or storage zones.
Importance
Modular furniture matters because rooms increasingly need to accommodate multiple activities. A small apartment may combine cooking, dining, working, and storage in a limited area. Similarly, an office may need individual workstations, shared storage, meeting areas, and equipment zones.
A modular approach can also simplify changes to an interior. Individual components may be rearranged when room functions change, although the practicality of doing so depends on the construction, dimensions, connections, and materials used.
Space utilization
One important consideration is how efficiently available space is organized. Vertical storage can make use of wall height, while corner modules can address areas that might otherwise remain difficult to access.
Good planning also considers circulation. Cabinets and drawers need sufficient opening space, while work surfaces require appropriate clearance for comfortable use. Furniture should not obstruct doors, windows, emergency routes, ventilation openings, or essential equipment.
Functional planning
The purpose of each area influences the furniture arrangement. For example, a kitchen requires zones for food preparation, storage, cooking, and cleaning. A study area may require a work surface, seating, lighting, bookshelves, and equipment storage.
The arrangement should therefore consider how people move between related activities. Frequently used items are generally easier to manage when they are located near the area where they are needed.
Flexibility and maintenance
Modular construction can make certain furniture arrangements easier to change because individual sections are separated rather than permanently integrated into one structure. However, not every modular system is designed for repeated relocation.
Maintenance also depends on the materials and hardware. Hinges, drawer runners, fasteners, surfaces, and connecting elements can experience wear through regular use. Keeping installation instructions and component specifications can make future maintenance easier.
Recent Updates
From 2024 through 2026, the furniture sector in India has seen increased attention toward standardization, product testing, material efficiency, digital planning, and adaptable interior arrangements. Modular furniture continues to appear across residential and workplace environments as room functions become more varied.
Standardization and furniture quality
A notable regulatory development in India was the Furniture (Quality Control) Order, 2025. It brought specified categories such as work chairs, general-purpose chairs and stools, tables and desks, storage units, beds, and bunk beds under relevant Indian Standards. BIS currently lists these furniture categories under its compulsory certification framework.
BIS has also continued work involving furniture standards and amendments. Recent standards activity has included specifications associated with work chairs, general-purpose chairs and stools, storage units, beds, and related furniture categories.
Digital planning
Digital room planning has also become more common. Computer-aided design software, 3D visualization, measurement applications, and digital configuration tools can help users understand furniture dimensions before physical production or installation.
These tools are particularly useful for modular layouts because different combinations can be represented without physically moving furniture. Accurate measurements remain important because digital visualization cannot correct incorrect room dimensions or overlooked structural features.
Material considerations
Current furniture planning increasingly considers material selection, durability, repairability, and efficient use of panels. Engineered wood products such as plywood, medium-density fibreboard, and particle board are widely used alongside solid wood, metal, glass, laminates, and other surface materials.
Material selection should consider the environment in which the furniture will be used. Moisture exposure, heat, cleaning practices, loading requirements, and frequency of use can affect the suitability of different materials.
Laws or Policies
In India, furniture requirements can involve product standards, quality control orders, building requirements, and other applicable regulations depending on the furniture category and location.
BIS requirements
The Bureau of Indian Standards maintains Indian Standards covering several furniture categories. Under the Furniture (Quality Control) Order, 2025, specified furniture products are subject to applicable conformity requirements. The listed categories include work chairs, general-purpose chairs and stools, tables and desks, storage units, beds, and bunk beds.
The regulatory framework has continued to change through amendments and transition-related orders during 2026. Therefore, manufacturers and other businesses dealing with regulated furniture should check the current BIS requirements applicable to their particular product category.
Building and interior considerations
The National Building Code of India provides a broad framework covering building construction, safety, materials, structural considerations, fire safety, plumbing, sustainability, and related areas. Its relevance to furniture depends on the building, installation, and specific use of the furniture.
Local building rules may also apply to particular installations or commercial premises. Furniture that affects circulation, accessibility, fire exits, electrical equipment, or other building systems may need to be considered alongside applicable local requirements.
Checking applicable standards
The BIS Know Your Standard portal allows users to search Indian Standards by standard number or product keyword. It also provides access to information such as amendments, testing laboratories, licensing information, and related documents.
For regulated products, the relevant standard should be identified before assessing compliance. BIS explains that its certification process can involve evaluation of manufacturing infrastructure, process controls, quality control, testing capabilities, and product conformity.
Tools and Resources
Several resources can help with modular furniture planning and research.
Measurement and layout tools
Room-measurement applications, floor-plan software, and computer-aided design programs can be used to record dimensions and test furniture arrangements. A basic floor plan should include wall lengths, openings, ceiling height, fixed fixtures, electrical points, and areas that need to remain accessible.
Material comparison resources
Material specification sheets can provide information about thickness, density, surface finishes, moisture characteristics, load requirements, and recommended applications. Comparing technical information can help explain why plywood, MDF, particle board, solid wood, metal, glass, or composite panels may be selected for different applications.
BIS resources
The BIS standards portal and Know Your Standard platform are useful references for checking Indian Standards and related information. BIS maintains databases covering published standards, revised standards, testing information, and product certification resources.
Common modular furniture materials
| Material | Common applications | General characteristics |
|---|---|---|
| Plywood | Cabinets, shelves, panels | Layered wood construction with varied grades |
| MDF | Doors, panels, furniture surfaces | Smooth engineered wood panel |
| Particle board | Cabinets and interior modules | Composite wood panel made from wood particles |
| Solid wood | Frames, tables, selected components | Natural wood with material-specific properties |
| Metal | Frames, supports, hardware | Used where structural support or a metal finish is required |
| Glass | Doors, shelves, partitions | Provides a transparent or visually open surface |
| Laminate | Cabinet and panel surfaces | Surface finish available in various patterns and textures |
Material selection should be based on the intended application rather than appearance alone. Moisture, load, temperature, cleaning requirements, edge protection, and connection methods can all influence the performance of a furniture component.
Design considerations
A modular furniture plan generally considers several factors together: dimensions, function, ergonomics, accessibility, materials, hardware, appearance, maintenance, and installation conditions.
For kitchens, work zones and clearance are important. For wardrobes, storage categories and door movement need attention. For offices, desk height, seating position, cable management, storage access, and circulation can influence the layout.
Furniture dimensions should also be considered in relation to the people using the space. Frequently accessed shelves should be reachable without excessive stretching, while drawers and doors should have adequate clearance for normal operation.
FAQs
What is modular furniture?
Modular furniture is made from separate components that can be combined into different arrangements. Typical modules include cabinets, shelves, drawers, panels, work surfaces, and supporting hardware.
Which materials are commonly used in modular furniture?
Common materials include plywood, MDF, particle board, solid wood, metal, glass, and laminate finishes. The appropriate material depends on the furniture's location, expected load, moisture exposure, maintenance requirements, and intended use.
How are modular furniture layouts planned?
Modular furniture layouts are usually planned by measuring the room and identifying doors, windows, fixed fixtures, electrical points, circulation areas, and functional zones. Individual modules are then arranged within those physical limits.
What are the main design considerations for modular furniture?
Important design considerations include room dimensions, storage needs, ergonomics, accessibility, material properties, hardware, maintenance, ventilation, lighting, and the way people move through the space.
Are there Indian standards for modular furniture?
India has Indian Standards covering several furniture categories. The Furniture (Quality Control) Order, 2025 applies conformity requirements to specified categories including chairs, tables and desks, storage units, beds, and bunk beds. Requirements can change through amendments, so the current BIS information should be checked for the specific product category.
Conclusion
Modular furniture uses separate components to create layouts suited to different rooms and activities. Its planning involves dimensions, materials, storage requirements, movement, hardware, maintenance, and user needs. In India, several furniture categories are covered by Indian Standards and quality-control requirements, with regulatory updates continuing through 2026. Digital planning tools and BIS resources can provide useful information when studying furniture layouts, materials, and applicable standards.