Industrial X-Ray Inspection Guide: Equipment Types, Working Principles and Testing Methods
Industrial X-ray inspection is a non-destructive testing (NDT) method used to examine the internal structure of materials, components, and manufactured products without cutting them apart. It uses X-ray radiation to create images that can reveal hidden cracks, cavities, inclusions, thickness variations, and other internal features. The method is used in industries such as aerospace, automotive manufacturing, metal fabrication, electronics, energy, and industrial equipment production.
Context
Industrial X-ray inspection is a non-destructive testing (NDT) method used to examine the internal structure of materials, components, and manufactured products without cutting them apart. It uses X-ray radiation to create images that can reveal hidden cracks, cavities, inclusions, thickness variations, and other internal features. The method is used in industries such as aerospace, automotive manufacturing, metal fabrication, electronics, energy, and industrial equipment production.
The foundations of industrial radiography developed from the discovery of X-rays in the nineteenth century. As X-ray technology advanced, manufacturers and inspectors began using radiographic images to examine metal castings, welded joints, and other components that could not be assessed adequately through external visual inspection alone. Modern systems may use digital detectors, automated image processing, and computer-controlled equipment to examine products more consistently.
Industrial X-ray inspection differs from medical imaging in its purpose and operating environment. Rather than examining the human body, it evaluates manufactured objects and materials against specified quality requirements. The method can be applied during production, after fabrication, or as part of scheduled equipment inspections.
How Industrial X-Ray Inspection Works
An industrial X-ray system directs radiation through an object toward a detector. As the radiation passes through the material, some of it is absorbed or scattered, depending on the material's composition, density, thickness, and the radiation energy.
The detector records the radiation that reaches it and produces an image. Areas with different absorption characteristics appear with different levels of brightness or contrast, allowing a trained inspector to identify possible internal irregularities.
For example, a cavity inside a metal casting may allow more radiation to reach the detector than the surrounding material. This difference can appear as a contrasting region in the resulting image. However, not every defect produces a clear image, and interpretation depends on the component's geometry, material, inspection setup, and image quality.
Main Types of Industrial X-Ray Equipment
Industrial X-ray inspection equipment varies according to the object being examined, the required image detail, and the production environment.
Film radiography systems: These use specialized radiographic film to record an image. They require chemical processing and controlled film handling.
Digital radiography systems: These use electronic detectors to produce images that can be viewed and stored digitally.
Computed radiography systems: These use reusable imaging plates that store a latent image, which is later read by a scanning device.
Industrial computed tomography (CT): This captures multiple X-ray projections from different angles and reconstructs them into cross-sectional or three-dimensional representations.
Microfocus X-ray systems: These use a small focal spot to support detailed imaging of small components, including selected electronic assemblies and precision parts.
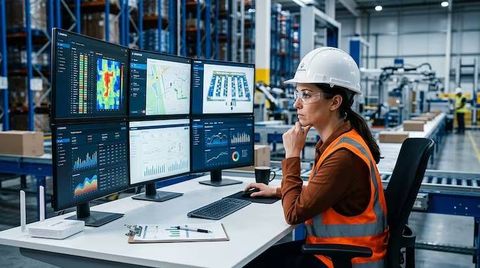
Automated X-ray inspection systems: These integrate imaging equipment with conveyors, robotic handling, or production-line controls to inspect products in a defined sequence.
The appropriate equipment depends on the inspection objective. A flat welded joint may be examined using conventional radiography, while a complex component with overlapping internal structures may require CT imaging for a more detailed view.
Importance
Industrial X-ray inspection helps manufacturers evaluate internal quality without destroying the inspected component. This matters when a part is expensive, difficult to replace, or intended for an application where an internal defect could affect structural integrity or reliable operation.
The method is relevant to manufacturers, quality-control teams, inspection laboratories, maintenance personnel, and organizations responsible for industrial equipment. It can help identify discontinuities that are difficult or impossible to detect through ordinary visual examination.
Common Applications Across Industries
Industrial radiography is used in several manufacturing and infrastructure settings:
Welding and metal fabrication: Examining selected welded joints for internal discontinuities such as porosity, inclusions, and certain cracks.
Casting production: Identifying internal cavities, shrinkage, and inclusions in metal castings.
Aerospace components: Inspecting selected structural parts and assemblies according to applicable engineering requirements.
Automotive manufacturing: Examining cast components, precision parts, and selected safety-related assemblies.
Electronics: Checking solder joints and internal connections in circuit boards and electronic packages.
Energy infrastructure: Evaluating selected welds and components in pipelines, pressure equipment, and power-generation facilities.
The inspection method must match the expected defect type. Radiography is particularly useful for some volumetric discontinuities, but cracks that lie in an unfavorable orientation relative to the radiation beam may be difficult to identify. Ultrasonic testing, magnetic particle testing, liquid penetrant testing, or other methods may therefore be needed for complementary examinations.
Comparing Industrial X-Ray Testing Methods
| Method | How it works | Typical application |
|---|---|---|
| Film radiography | Records an image on radiographic film | Welds and castings |
| Digital radiography | Captures an image using an electronic detector | Production inspection and rapid image review |
| Computed radiography | Reads an image stored on an imaging plate | Inspection where plate-based systems are suitable |
| Industrial CT | Reconstructs internal sections from multiple projections | Complex components and internal geometry |
| Ultrasonic testing | Uses sound waves to detect internal reflectors | Welds, plates, and selected structural parts |
| Magnetic particle testing | Uses magnetic fields and particles to reveal certain surface and near-surface discontinuities | Suitable ferromagnetic materials |
| Liquid penetrant testing | Uses a penetrant to reveal surface-breaking discontinuities | Nonporous materials with accessible surfaces |
These methods are not interchangeable in every situation. Material properties, component shape, defect orientation, inspection standards, and acceptance criteria determine which method or combination of methods is appropriate.
Recent Updates
Industrial X-ray inspection continues to evolve through digital detectors, computer-assisted image evaluation, automated inspection systems, and improvements in image reconstruction. Developments during 2024–2026 reflect a broader shift toward digital radiography and more integrated quality-control processes. The pace of adoption varies according to industrial requirements, equipment capabilities, and regulatory conditions.
Digital Radiography and Image Analysis
Digital radiography allows inspectors to view electronic images without the film development process. Images can be stored, reviewed, shared, and compared with earlier inspection records, supporting traceability and documentation.
Computer-assisted image analysis can help identify regions that may require closer examination. However, image-processing software can miss defects or flag harmless features, so its results need appropriate validation and qualified interpretation. Digital images must also meet the applicable image-quality requirements for the inspection task.
Industrial CT and Automated Inspection
Industrial computed tomography is increasingly relevant to applications that require information about complex internal structures. Multiple projections can be combined to create cross-sectional images or three-dimensional models, helping engineers examine internal geometry and measure selected features.
Automated X-ray systems can also be integrated into production lines to inspect components in a repeatable sequence. These systems may reduce manual handling, but their performance depends on correct equipment setup, suitable inspection procedures, calibration, and ongoing quality checks.
Laws or Policies
Industrial X-ray inspection involves ionizing radiation, so equipment operation, facility design, worker training, and radiation protection are subject to regulatory requirements. The applicable rules depend on the country, equipment type, inspection location, and industrial application.
Radiation Safety Regulations in India
In India, the Atomic Energy Regulatory Board (AERB) oversees radiation safety in industrial radiography. Its regulatory framework includes the Atomic Energy (Radiation Protection) Rules, 2004, and the AERB safety code for industrial radiography. Applicable approvals and regulatory requirements must be verified before equipment is installed or operated. <Cite refs={["turn418632search0","turn418632search3"]}/>
Industrial X-ray equipment and gamma-ray radiography equipment have different operating characteristics. X-ray equipment generates radiation when energized, whereas gamma-ray equipment uses a radioactive source. Both require appropriate protection measures, but their operating procedures and regulatory considerations differ.
Important radiation protection measures include:
Shielding: Enclosures and protective barriers designed to limit radiation exposure.
Access control: Warning indicators, restricted areas, and interlocks where required by the system design.
Personnel monitoring: Appropriate radiation monitoring devices and exposure records.
Training and authorization: Personnel who meet the applicable qualification and training requirements.
Emergency procedures: Defined actions for equipment faults, unexpected exposure conditions, or other radiation safety incidents.
These measures must be implemented according to the applicable AERB requirements and the approved operating arrangements. Industrial radiography should be performed only by appropriately qualified and authorized personnel. <Cite refs={["turn418632search0","turn418632search38"]}/>
Technical Standards and Inspection Records
International standards help establish consistent radiographic testing procedures. For example, ISO 17636-1 addresses film radiography of welded joints, while ISO 17636-2 addresses radiographic testing using digital detectors. These standards describe testing techniques and image-quality requirements; acceptance criteria for particular welds may be defined separately. <Cite refs={["turn418632search2","turn418632search5"]}/>
Inspection records commonly document the component identification, examination method, equipment settings, image-quality checks, observed indications, and evaluation results. The applicable procedure and acceptance criteria determine how those findings are assessed.
Tools and Resources
Industrial radiography relies on inspection equipment, image evaluation software, radiation monitoring devices, and documented procedures. The tools used depend on whether the examination involves welds, castings, electronic components, or complex internal structures.
Equipment and Inspection Tools
Common tools include:
X-ray generators and tubes: Produce X-rays at selected operating settings.
Digital detectors and imaging plates: Capture radiation patterns for image evaluation.
Image-quality indicators (IQIs): Help demonstrate that an examination has achieved the required radiographic image quality.
Radiation survey meters and personal dosimeters: Support radiation monitoring and exposure control.
Image analysis software: Supports image viewing, measurement, documentation, and selected defect-evaluation tasks.
Calibration and verification records: Help establish that equipment and measurement processes remain suitable for their intended use.
An IQI helps assess image quality; it does not prove that every possible defect has been detected. The inspection procedure must also account for component thickness, radiation energy, geometric arrangement, detector characteristics, and the required sensitivity.
Standards and Reference Websites
The AERB website provides Indian regulatory information, safety codes, and guidance concerning industrial radiography. The International Organization for Standardization (ISO) publishes radiographic testing standards, while the American Society for Nondestructive Testing (ASNT) provides technical education and information on NDT methods and personnel qualification.
Manufacturers and inspection organizations may also maintain written procedures, equipment manuals, calibration records, and reporting templates. These documents help ensure that examinations are performed consistently and that results can be reviewed later.
FAQs
What is industrial X-ray inspection used for?
Industrial X-ray inspection is used to examine internal features of manufactured components without destroying them. Common applications include weld inspection, casting evaluation, electronics inspection, and selected industrial equipment examinations.
What are the main types of industrial X-ray equipment?
Common types include film radiography systems, digital radiography systems, computed radiography equipment, industrial CT scanners, and microfocus X-ray systems. Selection depends on the component, required image detail, and inspection procedure.
How does industrial X-ray testing detect internal defects?
X-rays pass through a component and are recorded by a detector. Differences in radiation absorption can create image contrasts that reveal certain internal discontinuities, depending on their size, shape, orientation, and the inspection conditions.
What is the difference between digital radiography and industrial CT?
Digital radiography generally produces a two-dimensional projection image. Industrial CT combines projections taken at different angles to reconstruct cross-sectional images or a three-dimensional representation of internal structures.
What safety rules apply to industrial X-ray inspection in India?
Industrial radiography is subject to applicable radiation protection requirements and AERB oversight. Equipment approvals, facility arrangements, personnel qualifications, shielding, monitoring, and operating procedures must meet the requirements applicable to the specific installation.
Conclusion
Industrial X-ray inspection is a non-destructive testing method used to evaluate internal features in manufactured components and welded structures. Film radiography, digital detectors, computed radiography, and industrial CT support different inspection requirements. Reliable results depend on suitable equipment, appropriate testing procedures, qualified interpretation, and compliance with radiation safety regulations. Technical standards and documented inspection records help maintain consistency and traceability.