House Renovations Explained: Planning, Design, Materials, Improvements, Costs and Key Considerations
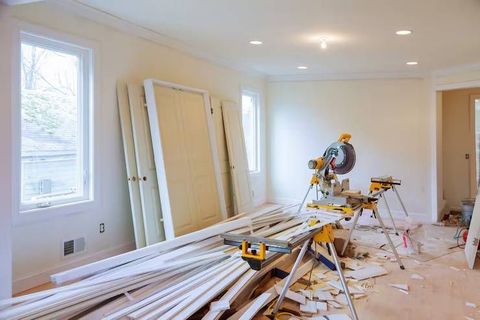
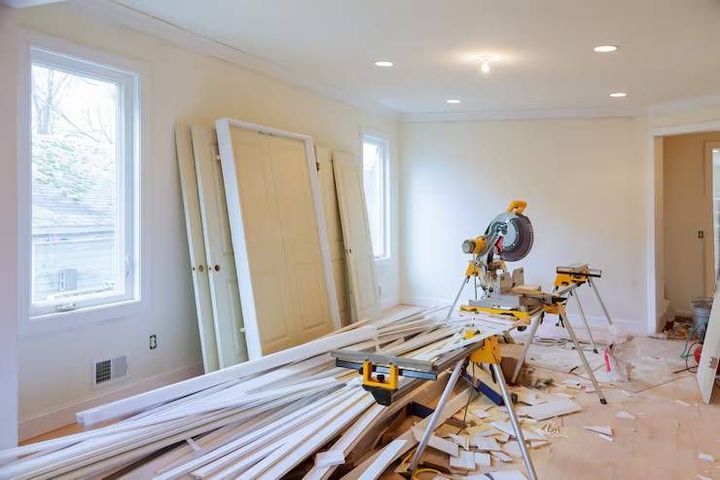
House renovations involve changing, repairing, updating, or improving an existing home without necessarily constructing an entirely new building. Renovation work can range from repainting rooms and replacing flooring to redesigning kitchens, updating bathrooms, improving electrical systems, or changing the layout of living spaces. The scale depends on the condition, age, structure, and intended use of the property.
The idea of renovation comes from the practical need to adapt existing buildings to changing household requirements. Families may need additional storage, improved ventilation, updated interiors, better accessibility, or more efficient lighting and appliances. Older homes may also require repairs to plumbing, electrical wiring, roofs, windows, walls, or other building elements.
A house renovation usually involves several connected stages. These include assessing the existing property, identifying priorities, developing a design, selecting materials, estimating expenses, obtaining relevant permissions, carrying out the work, and checking the completed improvements. Understanding these stages helps homeowners approach renovation as a planned process rather than a collection of unrelated changes.
Importance
House renovations can affect comfort, safety, energy use, appearance, accessibility, and the practical use of available space. A renovation may address problems such as poor ventilation, inadequate storage, outdated electrical systems, damaged surfaces, inefficient room layouts, or moisture-related deterioration.
The subject is relevant to homeowners, landlords, families living in older properties, and people adapting homes for changing household needs. Renovation decisions can also affect apartments and shared residential buildings, where structural changes may require additional permissions or coordination.
Common renovation objectives
Different households can have very different reasons for improving a property. Common objectives include:
- Updating kitchens, bathrooms, bedrooms, and living areas
- Improving natural light and ventilation
- Replacing worn flooring, doors, windows, or finishes
- Updating electrical and plumbing systems
- Creating additional storage
- Improving insulation and thermal comfort
- Adapting spaces for children, older adults, or people with mobility limitations
- Adding energy-efficient lighting, appliances, or cooling systems
- Repairing moisture, drainage, roofing, or structural issues
Renovation planning is particularly important when several changes are connected. For example, moving a kitchen wall can affect plumbing, electrical wiring, flooring, ventilation, and lighting. Considering these relationships before work begins can reduce unexpected changes during construction.
Recent Updates
House renovation practices have increasingly incorporated energy efficiency, building performance, climate considerations, and digital planning. In India, the Bureau of Energy Efficiency has developed residential building guidance focused on building envelopes, heat gain, heat loss, ventilation, and daylight. Its current residential material includes the Energy Conservation and Sustainable Building Code 2024 and related Eco Niwas Samhita resources.
Existing-building improvement is also receiving greater attention. BEE currently provides energy-efficient retrofit material for residential buildings across different climate conditions, indicating a broader focus on improving existing homes rather than concentrating only on new construction.
Energy-conscious renovation
Renovation planning increasingly considers the relationship between the building envelope and household energy use. Roof insulation, window design, shading, ventilation, lighting, and efficient appliances can all influence indoor comfort and electricity consumption.
BEE's residential guidance emphasizes limiting unwanted heat gain or heat loss while supporting natural ventilation and daylight. These principles can be considered when reviewing windows, walls, roofs, shading elements, and other parts of an existing home.
Digital planning and documentation
Digital floor plans, measurement applications, spreadsheets, product specification sheets, and visual design software are increasingly used during renovation planning. These tools can help document room dimensions, compare materials, organize tasks, and record changes.
Digital documentation is particularly useful when a renovation involves several rooms or multiple stages. Keeping drawings, measurements, product specifications, approvals, invoices, and photographs together can make it easier to track the work.
Laws or Policies
In India, renovation requirements depend on the type of work and the rules applicable to the property. Local development authorities, municipal corporations, urban development bodies, and state regulations can determine whether permission is required for particular alterations.
The Model Building Bye-Laws 2016 issued by the Ministry of Housing and Urban Affairs covers development, redevelopment, reconstruction, additions, and alterations as areas that can fall within building regulation. The model framework is intended to guide state and local authorities, while the actual requirements depend on the applicable local rules.
Local building permissions
A renovation involving structural changes, additional built area, changes in building use, major external modifications, or other regulated work may require approval from the relevant authority. Local rules can also address setbacks, building height, structural safety, fire protection, drainage, parking, and other requirements.
For example, the Surat Municipal Corporation describes development permission and building plan approval procedures for different categories of buildings. Its town development department distinguishes between low-rise non-commercial buildings and high-rise, commercial, and layout-related development.
Because requirements vary between locations, homeowners should check the applicable municipal or development authority rules before beginning substantial alterations. Apartment owners may also need to consider housing society or association rules, particularly when work affects common areas, external walls, structural elements, plumbing shafts, or building services.
Energy-related considerations
The Energy Conservation and Sustainable Building Code 2024 and residential energy guidance from BEE provide a framework for energy-conscious building design. BEE also provides tools and documentation concerning residential building envelopes and energy-efficient retrofits.
These materials do not mean that every household renovation automatically falls under the same requirements. Applicability depends on the property, project type, local regulations, and nature of the work.
Tools and Resources
Renovation planning can be organized with a combination of physical measurements, digital tools, documents, and reference material. The appropriate tools depend on the size and complexity of the project.
Planning tools
A simple renovation worksheet can record each room, proposed change, material requirement, expected expense, completion status, and notes. Floor-plan applications can help record dimensions and visualize furniture placement or layout changes.
Useful planning resources include:
- Room measurement and floor-plan applications
- Spreadsheet templates for renovation planning
- Digital mood boards for comparing interior ideas
- Material specification sheets
- Appliance energy-label information
- Building approval portals operated by local authorities
- Structural and architectural drawings
- Photographs documenting existing conditions
- BEE residential energy-efficiency resources
BEE provides residential building resources, retrofit manuals, energy-performance tools, and information about energy-efficient homes. Its Standards and Labelling programme also provides information about the energy performance of covered appliances.
Renovation planning table
| Renovation area | Main planning points | Materials or systems to review |
|---|---|---|
| Kitchen | Layout, ventilation, storage, lighting | Cabinets, worktops, tiles, plumbing |
| Bathroom | Drainage, waterproofing, ventilation | Tiles, sanitary fixtures, fittings |
| Living room | Lighting, circulation, storage | Flooring, paint, doors, windows |
| Bedroom | Comfort, lighting, storage | Flooring, wardrobes, curtains |
| Exterior | Weather protection and drainage | Paint, roofing, windows |
| Electrical | Load requirements and safety | Wiring, switches, distribution equipment |
| Plumbing | Water flow and leakage prevention | Pipes, valves, fixtures |
| Energy improvements | Heat, ventilation and electricity use | Insulation, windows, lighting, appliances |
Materials and design considerations
Materials should be considered according to their intended use, durability, maintenance requirements, appearance, environmental conditions, and compatibility with the existing structure. For example, materials exposed to moisture need different characteristics from those used in dry interior spaces.
Design should also consider how rooms connect with one another. A visually appealing change may still create practical problems if it restricts movement, reduces storage, blocks ventilation, or interferes with plumbing and electrical access.
FAQs
What is included in house renovations?
House renovations can include repairs, interior changes, layout modifications, flooring, painting, kitchen and bathroom improvements, electrical and plumbing updates, window replacement, storage changes, and energy-efficiency improvements. The exact scope depends on the property and project requirements.
How should I plan a house renovation?
House renovation planning generally begins with an assessment of the existing property. The process can then include defining priorities, preparing measurements and drawings, selecting materials, reviewing expenses, checking permissions, scheduling the work, and documenting completed changes.
What materials are commonly used in home improvements?
Common materials include ceramic or porcelain tiles, natural or engineered stone, wood-based products, metal, glass, cement-based materials, paints, insulation products, electrical components, plumbing materials, and various composite products. Selection depends on the location and intended application.
Do house renovations require municipal permission in India?
Some renovations may require approval, particularly when they involve structural alterations, additional construction, changes in use, or other regulated modifications. Requirements differ between states and local authorities, so the applicable municipal or development authority rules should be checked for the specific property.
Can renovations improve household energy efficiency?
Yes. Improvements involving windows, shading, insulation, ventilation, lighting, and energy-efficient appliances can influence household energy performance. India's BEE provides residential energy-efficiency guidance and retrofit resources covering these areas.
Conclusion
House renovations combine planning, design, materials, building systems, permissions, and practical household requirements. A clear assessment of the existing property helps identify which improvements are needed and how different changes may affect one another. Current residential guidance in India places increasing attention on energy efficiency, ventilation, daylight, and improvements to existing buildings. Local building rules remain important because permission requirements can differ according to the property and type of alteration.