AI in Manufacturing Quality Control Guide: Inspection Methods, Defect Detection and Accuracy
AI in manufacturing quality control refers to the use of artificial intelligence to inspect products, identify defects, analyze production data, and support decisions about product quality. It combines technologies such as machine vision, machine learning, image processing, and automated measurement systems. These tools help manufacturers examine products during production and identify possible problems before items move to the next stage.
Context
AI in manufacturing quality control refers to the use of artificial intelligence to inspect products, identify defects, analyze production data, and support decisions about product quality. It combines technologies such as machine vision, machine learning, image processing, and automated measurement systems. These tools help manufacturers examine products during production and identify possible problems before items move to the next stage.
Traditional quality control often relies on human inspection, mechanical gauges, sampling procedures, and established testing methods. Although these approaches remain important, they can face challenges when production volumes are high or defects are difficult to recognize consistently. AI-based inspection systems add another method for examining products by learning patterns from images, measurements, and other production information.
How AI Quality Control Developed
Manufacturing inspection has progressed from manual checks and simple mechanical instruments to digital cameras, sensors, and computer-based measurement systems. Earlier machine vision applications commonly used predefined rules, such as checking whether an object had a particular shape or whether a measurement fell within an acceptable range.
Modern AI systems can learn patterns from labeled examples and distinguish between different types of product conditions. For instance, a system trained on images of metal components may learn to identify scratches, surface cracks, missing parts, or irregular shapes. Its performance depends on the quality of the training data, the inspection environment, and how closely actual production conditions match the data used during development.
Common Types of Manufacturing Defects
Defects vary according to the product, materials, and production process. Common examples include surface scratches, incorrect dimensions, cracks, contamination, incomplete assembly, color differences, and faulty electrical connections.
Some defects are visible to cameras, while others require specialized sensors or physical testing. Internal material weaknesses, for example, may require ultrasonic testing, X-ray inspection, or other non-destructive examination methods rather than ordinary photographs.
Importance
Manufacturing quality control affects product reliability, workplace safety, material usage, and customer satisfaction. Defective products may require rework, create waste, interrupt production, or fail to meet technical requirements. In industries such as automotive manufacturing, electronics, medical devices, and aerospace, quality checks can also relate directly to safety and regulatory compliance.
AI-supported inspection can help manufacturers process large quantities of inspection information and identify patterns that may be difficult to notice through individual checks. However, it does not remove the need for clear quality standards, qualified personnel, equipment maintenance, or independent verification.
How AI Supports Defect Detection
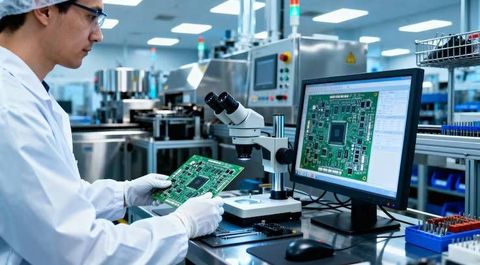
AI quality control systems can examine images or sensor readings and compare them with patterns associated with acceptable and defective products. Depending on the application, the system may classify an item, highlight a suspected defect, estimate its location, or flag a measurement for further review.
Typical applications include:
Surface inspection: Identifying scratches, dents, stains, cracks, and irregular finishes.
Assembly verification: Checking whether components are present and positioned correctly.
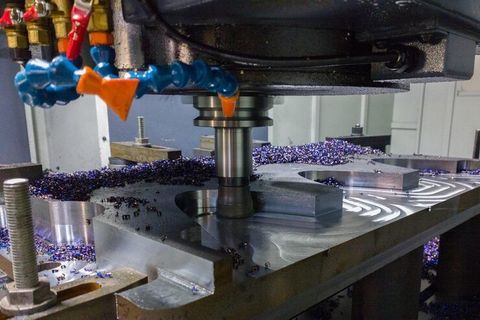
Dimensional inspection: Analyzing measurements to identify deviations from specified dimensions.
Packaging inspection: Detecting damaged packaging, missing labels, incorrect print, or incomplete seals.
Electrical inspection: Analyzing test readings or thermal images to identify unusual patterns.
Production monitoring: Examining process data for changes associated with emerging quality problems.
These systems can support faster identification of certain defects, but actual inspection speed and accuracy depend on equipment, product characteristics, and operating conditions.
Inspection Methods Compared
Different inspection methods address different quality requirements. AI is often used alongside conventional techniques rather than replacing them.
| Inspection method | Main purpose | Important limitation |
|---|---|---|
| Manual inspection | Human examination of products | Results may vary with fatigue and experience |
| Rule-based machine vision | Checks predefined visual conditions | May struggle with complex variations |
| AI visual inspection | Recognizes learned patterns in images | Depends on representative training data |
| Laser measurement | Measures dimensions and surface profiles | Requires suitable equipment and setup |
| X-ray inspection | Examines certain internal structures | Requires appropriate safety controls and interpretation |
| Ultrasonic testing | Detects certain internal flaws | Depends on material, geometry, and operator or system setup |
Selecting an inspection method requires understanding the type of defect, the product material, the acceptable tolerance, and the consequences of missing a defect.
Recent Updates
Developments in AI manufacturing quality control from 2024 through 2026 have focused on more adaptable inspection models, improved image analysis, integration with production equipment, and the use of multiple data sources. Adoption varies across industries, and not every manufacturing facility uses these capabilities.
Advances in Machine Vision and AI Models
Modern vision models can analyze complex images and support the recognition of defects that vary in shape, size, or appearance. Some systems can identify unusual patterns even when only a limited number of defective examples are available. These approaches are often described as anomaly detection, although their ability to recognize previously unseen defects depends on the method and production environment.
Manufacturers are also exploring synthetic training images, transfer learning, and models that combine image information with measurements or production records. Synthetic data can help represent rare conditions, but it may not fully reflect the appearance of defects in actual production. Testing with real-world examples remains important.
Edge Computing and Production Integration
Some inspection systems process images directly on local computers or industrial devices near the production line. This approach, often called edge computing, can reduce dependence on sending every image to a remote server and may support quicker decisions when network access is limited.
Integration with programmable logic controllers, manufacturing execution systems, and production databases can allow inspection results to be linked with individual products or production batches. Such integration also creates challenges involving data consistency, equipment compatibility, cybersecurity, and maintenance.
Human Review and System Monitoring
Manufacturers increasingly recognize that AI inspection requires ongoing monitoring. Lighting changes, camera movement, new materials, and production variations can affect model performance. Systems may therefore need recalibration, updated training data, and periodic evaluation against verified inspection results.
Human review remains particularly important when a false acceptance could create a safety risk or when an AI system encounters an unfamiliar product condition.
Laws or Policies
AI manufacturing quality control is influenced by product safety laws, industry-specific standards, measurement requirements, workplace regulations, and data-protection or cybersecurity rules. The relevant requirements depend on the product, manufacturing process, intended market, and use of the inspection system.
Manufacturing Quality Requirements in India
In India, manufacturers may need to follow applicable requirements established under the Bureau of Indian Standards framework, product-specific regulations, and relevant government quality control orders. The specific standards and certification requirements depend on the type of product and whether a particular rule applies to its manufacture, testing, or sale.
For example, electrical equipment, industrial components, and consumer products may be subject to different technical or safety requirements. An AI inspection system does not automatically establish compliance; the manufacturer must still demonstrate that the product meets the applicable specifications and testing requirements.
AI, Workplace Safety, and Data Protection
Industrial AI systems may process production records, employee-related information, or images captured in manufacturing facilities. Where personal data is involved, applicable Indian data-protection requirements must be considered. Cybersecurity measures may also be necessary to protect inspection records, production networks, and connected machinery.
Manufacturers should document inspection criteria, equipment calibration, model validation, defect-handling procedures, and changes to system settings. These records can support traceability and help explain why a product was accepted, rejected, or sent for further testing.
International manufacturers may also need to consider standards such as ISO 9001 for quality management and ISO vision-related standards where applicable. ISO 9001 addresses quality management systems generally; it does not certify that a particular AI model will detect every defect.
Tools and Resources
AI quality control involves software, inspection hardware, training data, testing procedures, and production monitoring tools. The appropriate combination depends on the products being examined and the required level of inspection.
AI and Machine Vision Platforms
Industrial machine vision platforms can connect cameras, lighting, image-processing software, and inspection rules. Examples of AI development frameworks include TensorFlow and PyTorch, which can be used to build and evaluate machine-learning models. Industrial vision suppliers also provide tools designed for production inspection, although capabilities differ by system.
These tools may support image classification, object detection, segmentation, and anomaly detection. Classification assigns a category to an image, object detection identifies and locates objects, and segmentation marks specific regions of an image.
Quality Management and Measurement Tools
Statistical process control tools help teams track measurements over time and identify unusual production variation. Control charts, inspection logs, measurement system analysis, and failure analysis can complement AI-based inspection.
Useful resources include:
Bureau of Indian Standards: Information about Indian standards and applicable product requirements.
International Organization for Standardization: Information about quality management and relevant technical standards.
TensorFlow and PyTorch documentation: Technical guidance for developing machine-learning models.
Inspection data templates: Records for defect categories, sample identifiers, inspection outcomes, and corrective actions.
Calibration records: Documentation showing when measurement equipment was checked and adjusted.
Measuring Inspection Accuracy
Inspection performance should be evaluated using verified examples of both defective and acceptable products. Accuracy alone may not be sufficient, particularly when defects are rare or missing a defect has serious consequences.
| Measurement | Meaning |
|---|---|
| True positive | A defective item correctly identified as defective |
| False positive | An acceptable item incorrectly flagged as defective |
| True negative | An acceptable item correctly identified as acceptable |
| False negative | A defective item incorrectly accepted |
| Precision | Share of flagged items that are actually defective |
| Recall | Share of actual defective items that are identified |
A practical evaluation should also consider inspection speed, repeatability, false alarms, missed defects, and performance across different shifts, materials, and production conditions. Results from a test dataset may differ from performance during normal operation.
FAQs
How is AI used in manufacturing quality control?
AI analyzes product images, sensor readings, and production data to identify defects, classify products, and detect unusual patterns. It supports inspection decisions but does not eliminate the need for validation and oversight.
What inspection methods are used for AI defect detection?
Common methods include AI visual inspection, machine vision, laser measurement, X-ray examination, and ultrasonic testing. The appropriate method depends on whether the defect is visible, dimensional, or internal.
How accurate is AI in manufacturing defect detection?
Accuracy varies with training data, defect type, camera conditions, equipment, and production changes. Precision, recall, false-positive rates, and missed-defect rates provide a more complete picture than a single accuracy figure.
What are the main benefits and limitations of AI quality control?
AI can help analyze large volumes of inspection data and identify recurring defect patterns. Limitations include incomplete training data, changing production conditions, equipment requirements, and the possibility of incorrect classifications.
Which standards apply to AI manufacturing quality control in India?
Applicable requirements may include relevant BIS standards, product-specific quality control orders, and quality management standards such as ISO 9001. Requirements depend on the product, industry, and intended market.
Conclusion
AI in manufacturing quality control combines machine learning, machine vision, and production data analysis to support product inspection and defect detection. Its effectiveness depends on representative data, suitable inspection equipment, verified performance, and consistent monitoring. Applicable standards and product regulations continue to determine the quality requirements manufacturers must meet. Human oversight and established testing methods remain important parts of a reliable inspection process.