Prefab House Basics With Construction Processes, Features, and Practical Tips
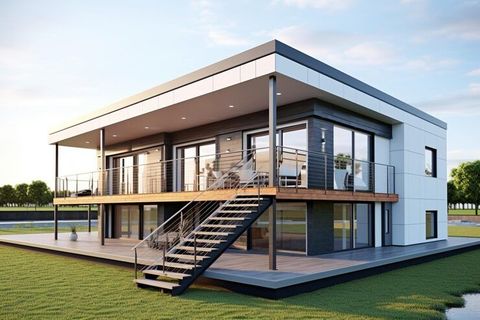
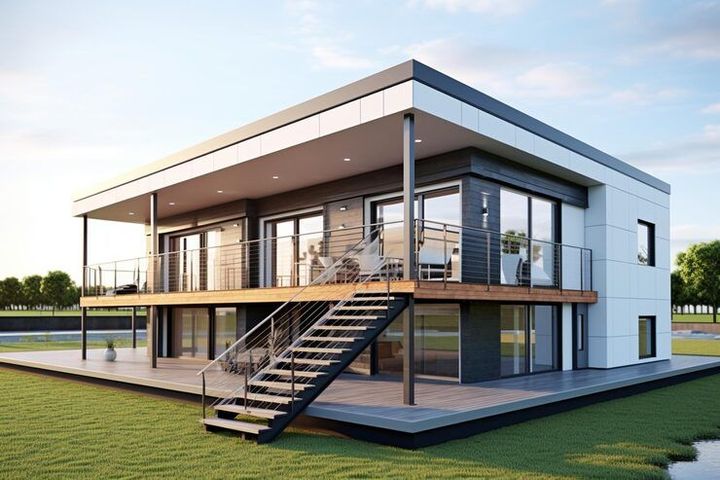
Prefab house construction is a modern building approach in which major parts of a residential structure are manufactured in a controlled factory environment and transported to a prepared site for assembly.
The term prefab stands for prefabricated, meaning that building components such as walls, floors, roofs, and structural panels are produced before they reach the final construction location. These components are then connected and finished to create a complete residential building.
The concept of prefabricated construction developed from the need to make building processes more organized, predictable, and efficient. Early prefabricated structures were commonly associated with temporary accommodation, military buildings, and basic residential units. Improvements in manufacturing technology, structural engineering, and building materials have expanded their use in modern residential architecture.
Today, prefab houses are available in several designs, including modular homes, panelized houses, manufactured structures, and steel-frame residential buildings. Each type follows a different manufacturing and installation approach, depending on its structural requirements and intended use.
Understanding Prefabricated House Construction
A prefab house is not necessarily a temporary building. Many modern structures are designed for permanent residential use, provided that their foundations, materials, structural connections, and construction methods meet applicable building requirements.
Common prefab house components include:
Wall panels manufactured with insulation and structural layers.
Roof sections designed for weather protection and load distribution.
Floor systems prepared for residential use.
Doors and window frames installed during manufacturing or finishing.
Electrical and plumbing components integrated into selected modules.
Common Types of Prefab Houses
Different prefab house systems are designed for different land conditions, architectural preferences, and residential requirements.
| Prefab House Type | Main Characteristics | Common Applications |
|---|---|---|
| Modular houses | Manufactured room-sized sections | Permanent residential buildings |
| Panelized houses | Preassembled wall and roof panels | Individual homes |
| Steel-frame houses | Structural steel framework | Modern residential buildings |
| Timber prefab houses | Factory-produced wooden components | Residential and vacation homes |
| Concrete prefab houses | Precast concrete structural elements | Multi-unit and individual housing |
Understanding these categories helps readers distinguish between different construction systems and their practical applications.
Importance
Prefab house construction has become increasingly relevant as communities explore different approaches to residential development. Traditional construction often involves coordinating several activities at the building site, including material preparation, structural assembly, and interior work. Prefabricated construction moves some of these activities into manufacturing facilities, creating a different workflow.
This approach can be useful in locations where construction space is limited, skilled construction teams are difficult to coordinate, or weather conditions interrupt outdoor building activities. Factory production also allows certain components to be manufactured under more consistent environmental conditions.
Who Benefits From Prefab Housing?
Prefab houses are relevant to several groups involved in residential planning and development.
Homeowners can explore different structural designs and construction methods.
Architects can develop building layouts around standardized modules and customized components.
Construction companies can coordinate factory production with site preparation.
Property developers can consider modular systems for residential projects.
Rural communities can evaluate prefabricated structures where conventional construction arrangements are difficult.
Practical Problems Addressed by Prefabricated Construction
Traditional building activities can involve material wastage, inconsistent measurements, scheduling difficulties, and exposure to changing weather. Prefabricated systems address some of these challenges by completing selected manufacturing activities before components arrive at the construction site.
However, prefab houses also require careful planning. Transportation restrictions, foundation preparation, module alignment, and connections between structural sections can influence the overall construction process.
Factors That Influence Residential Planning
Several factors should be considered before selecting a prefab house system:
Land suitability and soil conditions.
Required residential floor area.
Local climate and environmental exposure.
Structural strength and expected building loads.
Insulation and ventilation requirements.
Water supply, drainage, and electrical arrangements.
Transportation access and installation space.
Future maintenance and renovation requirements.
These considerations help determine whether a particular prefabricated building system is suitable for its intended location.
Recent Updates
Developments in prefabricated housing between 2024 and 2026 have focused on manufacturing precision, energy efficiency, digital planning, and improved structural materials. These changes reflect the growing use of industrial production methods in residential construction.
Digital Design and Building Technology
Building Information Modeling (BIM) is increasingly relevant to prefab house planning. It allows architects, engineers, and manufacturers to work with coordinated digital building models before manufacturing begins.
Digital models can represent structural dimensions, electrical arrangements, plumbing routes, and building components. This helps identify potential design conflicts before physical assembly.
Other developments include computer-controlled cutting equipment, automated manufacturing processes, and digital quality inspection systems.
Energy-Efficient Building Materials
Insulated wall panels, energy-efficient windows, improved roof assemblies, and airtight building components are receiving greater attention in prefab housing.
These materials can help regulate indoor temperatures and reduce unwanted heat transfer. Actual energy performance depends on the building design, installation quality, ventilation, and local climate.
Sustainable Construction Practices
Manufacturers are also exploring materials and production methods that reduce unnecessary waste. Recycled steel, responsibly sourced timber, low-impact insulation materials, and reusable construction components are relevant areas of development.
Some modular systems are designed to allow selected building sections to be replaced, expanded, or relocated. However, the practical possibilities depend on the structural design and connection methods.
Smart Residential Features
Modern prefab houses can incorporate smart lighting, automated temperature controls, energy monitoring, and security systems. These technologies are generally installed during manufacturing or integrated during the final electrical and interior finishing stages.
Laws or Policies
Prefab house construction is influenced by building regulations, land-use requirements, structural standards, and environmental policies. The exact rules depend on the country, state, municipality, and intended building classification.
A prefabricated structure is not automatically exempt from normal residential construction requirements simply because some components are manufactured in a factory.
Building Approval and Construction Standards
Many jurisdictions require residential buildings to satisfy applicable building codes. These requirements may cover:
Structural stability and foundation design.
Fire resistance and emergency access.
Electrical installations and plumbing arrangements.
Ventilation and indoor environmental conditions.
Insulation and energy performance.
Accessibility and residential safety.
Building authorities may require architectural drawings, structural calculations, site information, and other technical documents before construction approval.
Land Use and Zoning Requirements
Land-use regulations determine where residential buildings can be constructed and what types of structures are permitted. A prefab house may still require approval related to residential zoning, building height, plot coverage, setbacks, and access arrangements.
Local authorities may also have specific requirements for temporary structures, permanent modular buildings, and manufactured housing.
Manufacturing and Transportation Regulations
Factory-produced building components may need to comply with relevant material and manufacturing standards. Transportation rules can also influence the dimensions of modular sections, particularly when large building units travel by road.
Before installation, project planners generally need to confirm that the proposed modules can be transported and positioned safely.
Environmental and Energy Policies
Some regions have introduced building requirements related to insulation, energy consumption, water efficiency, and environmental performance. Prefabricated buildings must follow applicable requirements when these rules cover the intended residential structure.
Tools and Resources
Several planning tools and technical resources can help people understand prefab house designs, construction requirements, and installation procedures.
Architectural Design Software
Digital architectural platforms allow users and professionals to prepare floor plans, examine room arrangements, and develop three-dimensional building models.
Commonly used platforms include:
Autodesk Revit for coordinated building information modeling.
SketchUp for three-dimensional architectural planning.
AutoCAD for technical drawings and dimensional layouts.
These tools help visualize the relationship between structural components and interior spaces.
Construction Planning Calculators
Building calculators can assist with preliminary estimates for floor area, concrete quantities, insulation requirements, roofing materials, and structural dimensions.
For example, a floor area calculator helps determine the approximate usable space of a residential layout. Insulation calculators can help identify material quantities based on wall dimensions and selected insulation thickness.
Such calculations are preliminary and should not replace professional structural assessments.
Building Information Resources
Government building departments, construction authorities, and recognized standards organizations publish information about residential construction requirements.
Useful resources include building code documents, structural design guidelines, energy-efficiency publications, and material specifications. These resources help readers understand which requirements apply to a particular location.
Prefab House Planning Checklist
A basic planning checklist can help organize the main stages of a residential project.
| Planning Stage | Important Considerations |
|---|---|
| Land assessment | Soil, access, drainage, and site conditions |
| Design preparation | Floor plan, room dimensions, and structural layout |
| Material selection | Steel, timber, concrete, and insulation |
| Manufacturing | Component measurements and quality checks |
| Foundation work | Ground preparation and foundation design |
| Transportation | Module dimensions and site accessibility |
| Assembly | Structural connections and alignment |
| Final inspection | Electrical, plumbing, safety, and finishing |
Following an organized planning process can help reduce coordination difficulties between manufacturers, designers, and installation teams.
FAQs
What Is a Prefab House?
A prefab house is a residential structure made from components manufactured before reaching the construction site. These components are transported to the property and assembled according to an approved building design.
How Does Prefab House Construction Work?
Prefab house construction generally involves architectural planning, factory manufacturing, site preparation, transportation, structural assembly, and final finishing. The exact process depends on whether the building uses complete modules, individual panels, or prefabricated structural sections.
Are Prefab Houses Suitable for Permanent Living?
Yes, some prefab houses are designed for permanent residential use. Their suitability depends on structural engineering, foundation quality, insulation, weather resistance, utilities, and compliance with local building regulations.
What Materials Are Used in Modern Prefab Houses?
Common materials include structural steel, timber, precast concrete, insulated panels, glass, and engineered wood products. Material selection depends on the building design, environmental conditions, structural requirements, and maintenance considerations.
Do Prefab Houses Require Building Permission?
In many jurisdictions, permanent prefab houses require building approval and must comply with local land-use and construction regulations. Requirements vary according to location, building classification, and intended use.
Conclusion
Prefab house construction combines factory manufacturing with on-site building assembly to create different types of residential structures. Modern systems incorporate modular designs, improved insulation, digital planning, and various structural materials. Their practical suitability depends on land conditions, engineering requirements, transportation arrangements, and applicable building regulations. Understanding these factors provides a useful foundation for evaluating prefabricated housing.