Modular Kitchen Guide: Types, Layouts, Storage Solutions, Materials and Key Features
A modular kitchen is a kitchen made from separately manufactured cabinet units, shelves, drawers, work surfaces, and related fittings that are planned to form a coordinated layout. The approach developed alongside modern housing, factory-made furniture, and the need to organize kitchen spaces efficiently. Unlike older kitchens that were often built as fixed masonry units, modular systems use individual components that can be arranged around room dimensions, doors, windows, plumbing points, and cooking areas.
Today, modular kitchen planning is relevant to apartments, independent homes, rental properties, and renovated cooking spaces. The main idea is to organize storage, preparation, cooking, cleaning, and movement within the available area. A useful modular kitchen guide therefore considers types, layouts, storage solutions, materials, ventilation, lighting, and everyday accessibility.
Context
What a modular kitchen means
The word modular refers to separate cabinet modules that work together as one kitchen arrangement. Common modules include base cabinets, wall cabinets, tall units, drawer units, corner cabinets, sink units, and appliance spaces. Their dimensions can be coordinated with the room so that available wall and floor areas are used in an orderly way.
A modular kitchen can use different finishes and materials, but the underlying planning principles remain similar. Cabinets need suitable clearances, work areas need practical relationships, and wet or heat-exposed zones require materials appropriate for those conditions.
Common modular kitchen types
The type of kitchen usually depends on the room shape, available walls, and movement pattern.
- Straight kitchen: Cabinets and appliances are arranged along one wall. This layout can suit narrow rooms or compact apartments.
- L-shaped kitchen: Cabinets occupy two connected walls, creating separate areas for preparation, cooking, and cleaning.
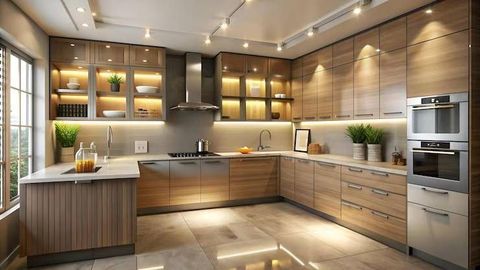
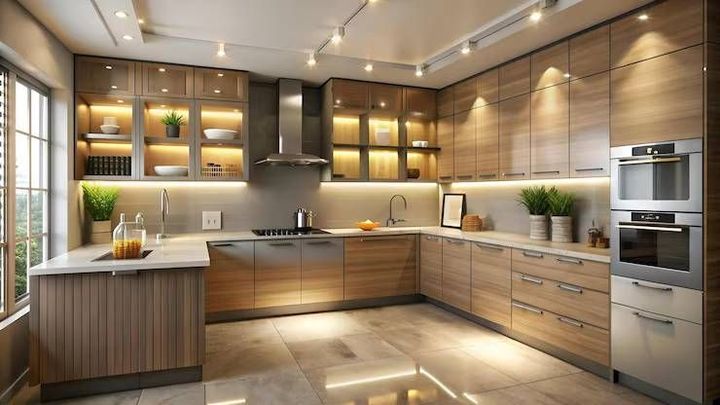
- U-shaped kitchen: Cabinets extend along three sides. It can provide substantial storage but requires enough room for comfortable movement.
- Parallel kitchen: Cabinets run along two opposite walls, creating a passage between them.
- Island kitchen: A separate island is placed within the room. It may provide additional preparation space, storage, or seating when adequate circulation is available.
- Peninsula kitchen: A cabinet or counter extends from one wall into the room while remaining connected to the main cabinet arrangement.
Importance
Why layout matters
Kitchen layouts influence how people move between the refrigerator, sink, preparation surface, cooking area, and storage. Poorly positioned cabinets can create unnecessary walking, blocked doors, crowded corners, or difficult access to frequently used items.
A practical layout also considers household habits. A person who cooks frequently may need larger preparation surfaces, while a household that stores many dry ingredients may need additional pantry space. The same room can therefore require different modular kitchen solutions depending on how it is used.
Storage and everyday organization
Storage planning is one of the main reasons modular kitchen systems are used. Instead of treating every cabinet as identical, storage can be divided according to the size and frequency of use of different items.
Useful storage solutions include:
- Drawer organizers for cutlery and small utensils.
- Pull-out units for narrow spaces.
- Tall pantry cabinets for packaged and dry foods.
- Corner mechanisms for areas that can otherwise be difficult to reach.
- Under-sink storage for household cleaning items.
- Overhead cabinets for less frequently used cookware.
- Open shelves for items that need quick visual access.
Storage should also leave enough working surface between major activities. A kitchen with many cabinets but limited usable counter space may be difficult to use comfortably.
Safety and accessibility
Kitchen planning also affects safety. Heat-producing appliances should have suitable surrounding clearances, electrical points should be positioned appropriately, and gas equipment should follow applicable requirements. Wet areas should be planned to reduce prolonged moisture exposure to materials.
Accessibility is another consideration. Cabinet height, drawer depth, handle position, and reach distance can affect how easily different household members use the kitchen. A thoughtful layout can reduce unnecessary bending, stretching, or reaching.
Recent Updates
Storage-focused design trends
Recent kitchen design discussions in India have placed more attention on organized storage, open layouts, integrated appliances, and technology-enabled features. Pull-out cabinets, tall pantry units, drawer organizers, corner storage, and sensor-related features are increasingly discussed for compact and multifunctional kitchens. These trends reflect changes in apartment living and the use of kitchens as spaces for cooking, dining, and other household activities.
Material standards and specifications
Material standards have also been updated. The Bureau of Indian Standards lists IS 303:2024 for plywood for general purposes and IS 710:2024 for marine plywood. These standards provide specifications for relevant plywood products and can be used as references when identifying material categories for cabinetry and interior applications.
BIS information also lists IS 12823:2025 for prelaminated medium-density particle boards from wood and other lignocellulosic material. This illustrates the continuing development of standardized material specifications relevant to interior construction and furniture applications.
Sustainability and integrated technology
Recent design discussions also include bamboo, recycled materials, lower-emission finishes, energy-efficient appliances, integrated lighting, connected appliances, and sensor-based features. These developments do not apply equally to every kitchen, but they show how modular kitchen planning is expanding beyond simple cabinet arrangement toward broader space and household planning.
Laws or Policies
Building requirements in India
In India, kitchen planning can be influenced by the National Building Code of India 2016 and by building regulations adopted or adapted by state and local authorities. The National Building Code covers areas such as general building requirements, fire safety, materials, plumbing, and related construction matters. Local rules can vary, so the applicable authority for a particular property should be checked.
Some standardized development regulations provide specific kitchen requirements. For example, one BIS-published set of development and building regulations specifies minimum kitchen dimensions and includes provisions concerning impermeable flooring, wall finishes, utensil washing, ventilation, waste connections, and grease traps for relevant kitchen types. Requirements can differ by building category and jurisdiction, so these figures should not be treated as universal rules for every Indian home.
Material and safety considerations
BIS publishes Indian Standards covering several plywood categories used in construction and interiors. IS 303:2024 covers plywood for general purposes, while IS 710:2024 covers marine plywood. Material selection should be based on the intended application, moisture exposure, construction details, and applicable specifications rather than on a material name alone.
For kitchens using gas or electrical appliances, installation and fire-safety requirements can involve additional rules. The National Building Code includes fire and life-safety provisions, while applicable product standards and local requirements may govern specific appliances or installations.
Tools and Resources
Planning tools
A modular kitchen can be planned with simple measurements before detailed design work begins. A room-measurement sheet can record wall lengths, ceiling height, doors, windows, columns, plumbing points, electrical points, and appliance dimensions.
Digital floor-planning and kitchen-design applications can then be used to test cabinet arrangements and visualize circulation. These tools can help compare layouts, check clearances, and identify areas where doors or drawers may conflict.
Reference resources
Useful resources include:
- Bureau of Indian Standards for Indian Standards and building-code references.
- National Building Code of India for general construction and safety guidance.
- Manufacturer specification sheets for appliance dimensions and installation requirements.
- Room-measurement templates for recording dimensions and fixed points.
- Kitchen layout planners for testing straight, L-shaped, U-shaped, parallel, island, and peninsula arrangements.
A simple comparison table can help organize the main layout characteristics:
| Layout | Main cabinet arrangement | Space consideration | Storage pattern |
|---|---|---|---|
| Straight | One wall | Narrow or linear room | Mainly along one wall |
| L-shaped | Two connected walls | Corner space | Across two sides |
| U-shaped | Three walls | Wider room | High cabinet coverage |
| Parallel | Two opposite walls | Central passage | Storage on both sides |
| Island | Wall units plus central unit | Open floor area | Additional central storage |
| Peninsula | Wall units plus connected extension | Moderate open area | Extended work and storage |
Key material choices
Common modular kitchen materials include plywood, particle board, medium-density fibreboard, laminates, acrylic surfaces, glass, metal hardware, and stone or engineered surfaces for worktops. Each material has different properties related to moisture, heat, appearance, maintenance, weight, and structural use.
For cabinet construction, the core material and surface finish should be considered separately. A cabinet may have a plywood or board core with a laminate, veneer, acrylic, or another surface treatment. Edges, joints, hinges, drawer hardware, and moisture protection can also influence the practical performance of the finished unit.
FAQs
What is a modular kitchen?
A modular kitchen is an arrangement made from separately manufactured cabinet units, drawers, shelves, work surfaces, and fittings. The units are planned to fit the dimensions and functional requirements of a particular kitchen space.
Which modular kitchen layout is suitable for a small room?
Straight, L-shaped, and compact parallel layouts can be used in smaller rooms, depending on wall dimensions, door positions, windows, and required circulation. The available floor area should be measured before selecting a layout.
What materials are used in modular kitchen cabinets?
Common materials include plywood, particle board, medium-density fibreboard, laminates, veneer, acrylic surfaces, glass, and metal hardware. The appropriate material depends on its location, moisture exposure, structural role, and applicable specifications.
What storage solutions are used in a modular kitchen?
Common storage solutions include drawer organizers, pull-out units, tall pantry cabinets, corner mechanisms, overhead cabinets, under-sink cabinets, and dedicated appliance spaces. Their usefulness depends on the items stored and how frequently they are accessed.
Are there rules for kitchen ventilation and construction in India?
Yes. Building requirements can include provisions for kitchen dimensions, ventilation, flooring, wall finishes, washing areas, drainage, and fire safety. The exact requirements depend on the applicable building regulations and the type and location of the property.
Conclusion
A modular kitchen combines separately manufactured units into a planned arrangement for cooking, storage, cleaning, and preparation. Layout selection depends on room shape, circulation, storage needs, appliance placement, and household use. Materials such as plywood, particle board, laminates, and related surfaces have different properties and should be matched to their intended applications. In India, building regulations and Indian Standards provide additional references for dimensions, ventilation, materials, and safety considerations.