HVAC Explained: Systems, Components, Working Principles, Applications and Energy Considerations
HVAC stands for heating, ventilation, and air conditioning. An HVAC system is designed to manage indoor temperature, airflow, humidity, and air quality across homes, offices, commercial buildings, factories, hospitals, and other occupied spaces. Understanding HVAC system designs, cooling methods, heating equipment, and ventilation practices helps explain how indoor environments remain comfortable and how buildings manage changing outdoor conditions.
What HVAC Means
HVAC combines several building functions into one broad field. Heating equipment raises indoor temperatures when outdoor conditions are cold, cooling equipment removes heat during warm conditions, and ventilation introduces or moves air through an occupied space.
Air conditioning generally involves removing heat and, in many systems, reducing moisture from indoor air. Ventilation has a different purpose: it helps replace stale indoor air with outdoor air and can help control pollutants, odors, moisture, and other airborne contaminants.
How HVAC Developed
Early buildings relied mainly on natural ventilation, fireplaces, shaded construction, thick walls, and architectural features to manage indoor conditions. As buildings became larger and more enclosed, mechanical systems became increasingly important.
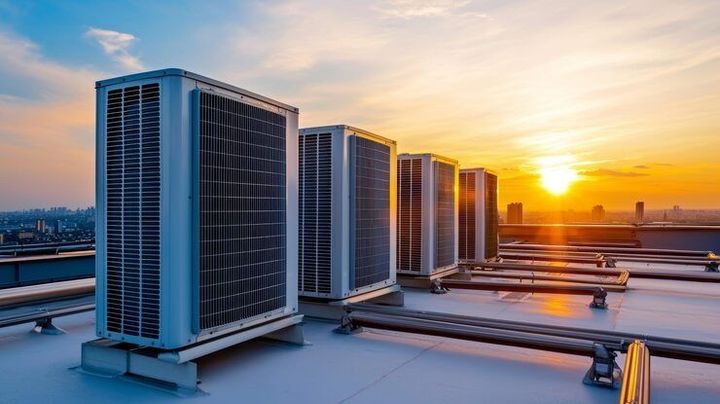
Modern HVAC systems can range from a small split air conditioner in a home to large central systems using chillers, air-handling units, pumps, ducts, cooling towers, and automated controls. System design depends on building size, climate, occupancy, insulation, internal heat loads, and required indoor conditions.
Main HVAC Functions
The major functions can be summarized as:
- Heating: Adds thermal energy to indoor spaces.
- Cooling: Removes heat from indoor spaces.
- Ventilation: Moves outdoor and indoor air to support appropriate air exchange.
- Filtration: Removes selected particles from circulating air.
- Humidity control: Adds or removes moisture when required.
- Air distribution: Delivers conditioned air to different areas.
These functions may be performed by separate equipment or combined within a single integrated HVAC system.
Importance
Indoor Comfort and Building Use
Temperature and humidity influence how people experience indoor spaces. Homes, schools, offices, healthcare buildings, retail spaces, and industrial facilities can have different environmental requirements.
An HVAC system also affects how air moves through a building. Poor airflow can contribute to uneven temperatures, excessive humidity, odors, or uncomfortable areas. Proper ventilation planning considers outdoor air, occupancy, room use, filtration, and exhaust requirements.
Energy and Resource Management
Heating and cooling can account for a significant portion of building energy use, particularly in climates with long periods of high or low temperatures. Building design therefore increasingly considers insulation, solar heat gain, equipment efficiency, controls, and ventilation together.
A system with suitable capacity can respond to the building's actual requirements without relying on unnecessarily large equipment. Building orientation, windows, shading, envelope performance, and occupancy patterns can also influence HVAC requirements.
Health and Indoor Air
Ventilation is an important part of indoor environmental management. Outdoor air can dilute certain indoor contaminants, while filtration can reduce selected airborne particles.
Different buildings require different approaches. Healthcare environments, laboratories, kitchens, workshops, offices, and homes may have different ventilation and pressure requirements because their activities and indoor pollutants differ.
Recent Updates
Energy-Efficient HVAC Designs
From 2024 through 2026, building energy efficiency has remained an important area of HVAC development. Current approaches increasingly combine efficient equipment with building-envelope improvements, automated controls, variable-speed equipment, and monitoring.
In India, the Bureau of Energy Efficiency lists the Energy Conservation and Sustainable Building Code 2024 for residential and commercial buildings. The residential framework considers heat gain, heat loss, natural ventilation, and daylighting as parts of building-envelope performance.
Variable-Speed and Smart Controls
Variable-speed compressors, fans, and pumps can adjust output according to changing building requirements. Instead of operating continuously at one level, equipment can respond to changes in temperature, occupancy, or load.
Digital controls and building management systems are also becoming more common. Sensors can monitor temperature, humidity, pressure, airflow, and equipment conditions. Data from these systems can help building operators understand how HVAC equipment behaves over different operating periods.
Heat Pumps and Integrated Systems
Heat-pump technology continues to receive attention because the same basic system can transfer heat in different directions depending on operating conditions. In suitable climates, heat pumps can provide both cooling and heating using a shared system architecture.
Another developing area is the integration of HVAC with broader building energy systems. HVAC controls may interact with lighting, occupancy sensors, energy meters, and other building systems to coordinate operation.
Refrigerant and Environmental Considerations
Refrigerant selection is also part of modern HVAC planning. Environmental rules and international climate commitments have encouraged movement toward refrigerants and equipment configurations with lower environmental impact where technically and legally appropriate.
These changes do not mean every building should use the same technology. Climate, equipment type, safety requirements, building design, and applicable standards all influence system selection.
Laws or Policies
Indian Building Requirements
For readers in India, HVAC planning can be influenced by the National Building Code of India 2016 and energy-efficiency frameworks developed by the Bureau of Energy Efficiency. NBC 2016 includes provisions covering air conditioning, heating, mechanical ventilation, natural ventilation, and other building systems.
The National Building Code functions as a model framework that can be adopted through local building regulations and authorities. Requirements applicable to a particular project can therefore depend on the building type, location, authority, and applicable local rules.
Energy Conservation Building Code
The Energy Conservation Building Code 2017 establishes energy-performance requirements for qualifying commercial buildings. BEE states that ECBC applies to large commercial buildings meeting specified connected-load or contract-demand thresholds and addresses building envelopes, mechanical systems, HVAC equipment, lighting, electrical systems, and renewable energy considerations.
ECBC also contains provisions concerning equipment efficiency, including requirements related to chillers, unitary air conditioners, split systems, packaged air conditioners, and variable refrigerant flow systems.
Residential Energy Codes
India's Eco Niwas Samhita framework addresses residential building-envelope performance. The current BEE materials include ENS 2024 and related compliance and assessment tools covering factors such as heat gain, heat loss, natural ventilation, and daylighting.
Because building regulations can vary by state and local authority, the applicable requirements for a particular project should be checked against the current rules of the relevant jurisdiction.
Tools and Resources
HVAC Load Calculators
HVAC load calculators estimate the heating or cooling requirement of a space using factors such as floor area, insulation, windows, occupancy, climate, lighting, and equipment. More detailed engineering calculations can account for solar heat gain, ventilation loads, infiltration, and building materials.
A simple area-based calculation can provide an initial understanding, but it does not replace a detailed building-load assessment.
Energy-Efficiency Resources
The Bureau of Energy Efficiency provides information related to building energy codes, appliance efficiency, standards and labeling, and building-performance programs. Its current online resources also include tools associated with residential energy-code assessment.
HVAC Design Software
Professional HVAC design may use load-calculation software, duct-sizing tools, airflow calculators, energy-modeling platforms, and building-information-modeling applications. These tools can help analyze equipment capacity, air distribution, energy performance, and different design conditions.
Basic HVAC Reference Table
| HVAC Component | Main Function | Common Applications |
|---|---|---|
| Split air conditioner | Local cooling and dehumidification | Homes, small offices |
| Packaged unit | Combined cooling and air handling | Commercial spaces |
| Chiller | Produces chilled water | Large buildings, industrial facilities |
| Heat pump | Transfers heat for heating or cooling | Homes and commercial buildings |
| Air-handling unit | Conditions and distributes air | Commercial buildings |
| Cooling tower | Rejects heat from water systems | Large cooling systems |
| Exhaust fan | Removes indoor air | Kitchens, workshops, bathrooms |
| Ventilation fan | Moves outdoor or indoor air | Residential and commercial spaces |
FAQs
What are the main HVAC system designs?
Common HVAC system designs include split systems, packaged systems, central air systems, chilled-water systems, variable refrigerant flow systems, and heat-pump systems. The appropriate configuration depends on building size, climate, occupancy, zoning, and required heating or cooling capacity.
How do HVAC cooling methods work?
HVAC cooling methods generally transfer heat from an indoor space to the outdoor environment. Refrigeration-based systems use a refrigerant cycle, while chilled-water systems produce cooled water that circulates to air-handling equipment or other heat-transfer devices.
What heating equipment is used in HVAC systems?
Heating equipment can include heat pumps, electric resistance heaters, boilers, furnaces, and other heat-generating or heat-transfer systems. The choice depends on climate, fuel availability, building requirements, system design, and applicable regulations.
Why is ventilation important in HVAC?
Ventilation helps manage indoor air by introducing outdoor air and removing or redistributing indoor air. HVAC ventilation practices can help control moisture, odors, airborne particles, and other indoor contaminants when properly designed for the building.
What HVAC standards apply in India?
HVAC projects in India may be influenced by the National Building Code of India, Energy Conservation Building Code, Eco Niwas Samhita, BEE efficiency programs, applicable Indian Standards, and local building regulations. The exact requirements depend on the building and jurisdiction.
Conclusion
HVAC combines heating, cooling, ventilation, air distribution, filtration, and humidity management to control indoor environmental conditions. Modern HVAC system designs increasingly consider energy efficiency, automated controls, building-envelope performance, and changing environmental requirements. In India, building codes and energy-efficiency frameworks provide important references for HVAC planning and building performance. Understanding cooling methods, heating equipment, and ventilation practices provides a foundation for understanding how different buildings manage indoor conditions.